
What To Know Before Building A Custom Home In The Treasure Valley
QUICKANSWER: Before building a custom home in the Treasure Valley, start with the lot, not the floor plan. Have the site walked and reviewed for soil, drainage, sun orientation, utility access, and grade so you know the land supports the home you want. Then choose a team that handles design and construction together, plan for Idaho wind, snow, and seismic conditions, and settle your priorities and timeline before drawings begin. A clear scope, early decisions on materials, and one primary point of contact keep the build steady from the first meeting to the final walkthrough.
Most people begin a custom home the same way. They save photos of kitchens, bookmark a few floor plans, and drive around Meridian, Eagle, or Star looking at open lots with a hopeful feeling. The house in their head is detailed. The land under it is usually an afterthought.
That order feels natural, but it tends to produce surprises. A lot that looks flat and simple can have drainage that pools in one corner, a utility connection farther away than expected, or a sun exposure that puts the living room in afternoon glare all summer. Learning these things after the plans are drawn means redrawing. Learning them first means the plans are written for the land they will sit on.
This guide walks through what is worth understanding before you commit to a lot, a design, or a builder. It is written for homeowners across Meridian, Boise, Eagle, Nampa, Kuna, Star, Middleton, Caldwell, and the communities around them, where building a home has its own local rhythm.
Start With the Lot, Not the Floor Plan
A custom home is designed around a specific piece of ground and a specific household. That is what separates it from a production home built from preset plans. It also means the lot is the first design decision, even if no one has drawn a line yet.
A proper lot evaluation usually starts with a site walk to see slope, access, trees, existing structures, and neighboring homes. It includes a review of the soil and what it may mean for the foundation, along with a look at utility access, including how close water, sewer, power, and gas connections are.
It also includes grade analysis, which shows how the ground rises and falls and where water will move, and a pre permit feasibility check to confirm the lot suits the project before design commitments are made.
The goal is to confirm the lot is suitable before anyone invests in drawings. If a lot cannot comfortably hold the home you have in mind, you want to hear that early, while you still have choices.
Treasure Valley lots vary more than people expect. Flat valley parcels, lots near the river and creek corridors, older neighborhoods with mature trees, and sloped parcels toward the foothills all behave differently. A level lot in Meridian and a hillside lot north of Boise ask very different things of a foundation and a drainage plan.
TIP: Walk your lot after a heavy rain or after the irrigation season begins. Standing water, soft spots, and the path water takes across the ground tell you more than a dry summer visit ever will. Take photos and bring them to your first consultation.
Understand What the Ground Is Telling You
Soil is easy to ignore because you cannot see it from the street. It still shapes the foundation, the drainage, and the long term behavior of the home.
Across the valley floor, soils are generally buildable, but they are not all the same. Some areas have deeper river deposited soils, some have a higher water table closer to the Boise River and low lying parts of Nampa and Caldwell, and some foothill sites can run into shallow rock. Each condition changes how the foundation is designed and how water is managed around the house.
This is why soil review belongs at the start of the process. When the builder knows what is under the lot, the structural plans can be written to match. When no one looks until excavation begins, every discovery becomes a delay.
Drainage deserves the same attention. A good drainage plan moves water away from the foundation, across the lot, and toward a sensible exit. On a lot with irrigation, sprinkler runoff and seasonal watering add to what the ground has to handle. Thinking about this during design lets the grading, the landscaping, and the foundation work as one system.
Think About Climate Before You Think About Finishes
The Treasure Valley has a high desert climate. Summers run hot and dry, winters are cold, and temperatures can swing widely between day and night. A home that feels comfortable here is designed with that range in mind.
Sun orientation is the clearest example. Where the house sits on the lot and which direction the main rooms face affects how much light and heat each room receives through the day. A west facing great room with large windows can be bright and appealing in January and uncomfortable in August. Shifting the plan or adding overhangs and window planning at the design stage is far easier than correcting it later.
Structure responds to climate as well. Homes here are designed with Idaho wind, snow, and seismic factors in mind, and the framing is built to engineered plans that account for them. Engineered lumber and advanced framing methods are part of how a modern custom home handles those loads. Your builder should be able to explain how the structural plan responds to your lot and your region, in plain language.
Materials and methods chosen for Idaho conditions matter too. The point is to select products meant to perform for the long term in this climate rather than simply choosing what looks good on a sample board.
WARNING: Running cable inside a wall cavity near a firebox or chimney is not a spot to improvise. Heat, clearance, and the type of cable all matter for safety, and a wire tucked too close to the fire is a real risk. Have this part handled by a pro who knows how to route it correctly rather than snaking an extension cord up behind the stone.
Choose How Design and Construction Will Work Together
One of the biggest decisions in a custom build has nothing to do with wood or tile. It is how the people designing your home and the people building it will work together.
In a traditional arrangement, you hire a designer, then collect bids from builders, then try to reconcile what was drawn with what can be built. Gaps appear between the drawing and the job site, and when a question comes up, each party points to the other.
A design build approach keeps planning, design, and construction connected from the beginning. One team coordinates drafting, engineering, permitting, selections, and construction, and you have a primary point of contact for the whole project. Design decisions get checked against construction realities as they are made, which reduces confusion and keeps the drawings grounded in what can actually be built on your lot.
When you interview builders, ask who your day to day contact will be, who coordinates the engineer and the trade partners, and how decisions and changes are tracked. The answers show how the project will feel to live through.
Warning: Do not finalize a floor plan before the lot has been evaluated. A design drawn without knowledge of the soil, grade, drainage, and utility access can need major revisions once those facts come in, and that rework lands on your timeline.
WARNING: Running cable inside a wall cavity near a firebox or chimney is not a spot to improvise. Heat, clearance, and the type of cable all matter for safety, and a wire tucked too close to the fire is a real risk. Have this part handled by a pro who knows how to route it correctly rather than snaking an extension cord up behind the stone.
Get Clear on Scope and Timeline Early
Before drawings begin, a good builder will sit down with you and establish a realistic scope and timeline. This conversation is worth taking seriously, because most mid project frustration traces back to unclear expectations at the start.
Come to the consultation with inspiration photos of rooms, exteriors, and details you like, along with a list of must haves and a separate list of nice to haves. Bring your questions about how the process works from start to finish, and any known concerns about the property or the surrounding area.
Be ready to talk about how your household lives. How many people use the kitchen at once, where guests stay, whether anyone works from home, and whether the house may need to serve different needs in ten years. Those answers shape room sizes, storage, and layout far more than a style board does.
Timelines for a custom home depend on home size, design complexity, permitting, site conditions, material availability, and the construction schedule. Expect a period of design and planning before construction starts, then a build period that varies with the scope. Any builder who offers a firm date before looking at the lot and the plans is guessing.
WARNING: Running cable inside a wall cavity near a firebox or chimney is not a spot to improvise. Heat, clearance, and the type of cable all matter for safety, and a wire tucked too close to the fire is a real risk. Have this part handled by a pro who knows how to route it correctly rather than snaking an extension cord up behind the stone.
Know How Permitting and Materials Fit In
Between final plans and the first day of construction sits a stage many owners underestimate: permitting and procurement. Plans are submitted to the local building authority, whether that is the City of Meridian, Ada County, or another Treasure Valley jurisdiction, and the builder responds to plan check comments and schedules inspections as the work moves forward.
This stage runs best when the plans are complete and well coordinated. It also runs best when the builder is paying attention to materials. Placing material orders early reduces the risk of supply delays, since availability can change from one month to the next. A custom home often includes windows, cabinets, tile, and fixtures chosen specifically for you, and some of those items take time to arrive.
Selections are another place where early decisions pay off. Choosing finishes at a steady pace, rather than all at once near the end, lets the schedule stay ahead of the work. A client portal that tracks selections, approvals, change orders, schedules, and project documents in one place helps keep everyone looking at the same information.
TIP: Make selections in the order the house gets built. Windows and exterior materials come first, then flooring and cabinets, then tile and fixtures. Matching your decision pace to the build sequence keeps the job moving without rushed choices.
WARNING: Running cable inside a wall cavity near a firebox or chimney is not a spot to improvise. Heat, clearance, and the type of cable all matter for safety, and a wire tucked too close to the fire is a real risk. Have this part handled by a pro who knows how to route it correctly rather than snaking an extension cord up behind the stone.
Pay Attention to the Neighborhood and the Details Around the Lot
Some Treasure Valley communities have design standards or guidelines that shape the style, materials, and outbuildings allowed on a lot. If you are considering a lot in a planned community, ask about these early so your design starts inside the lines instead of being adjusted after the fact.
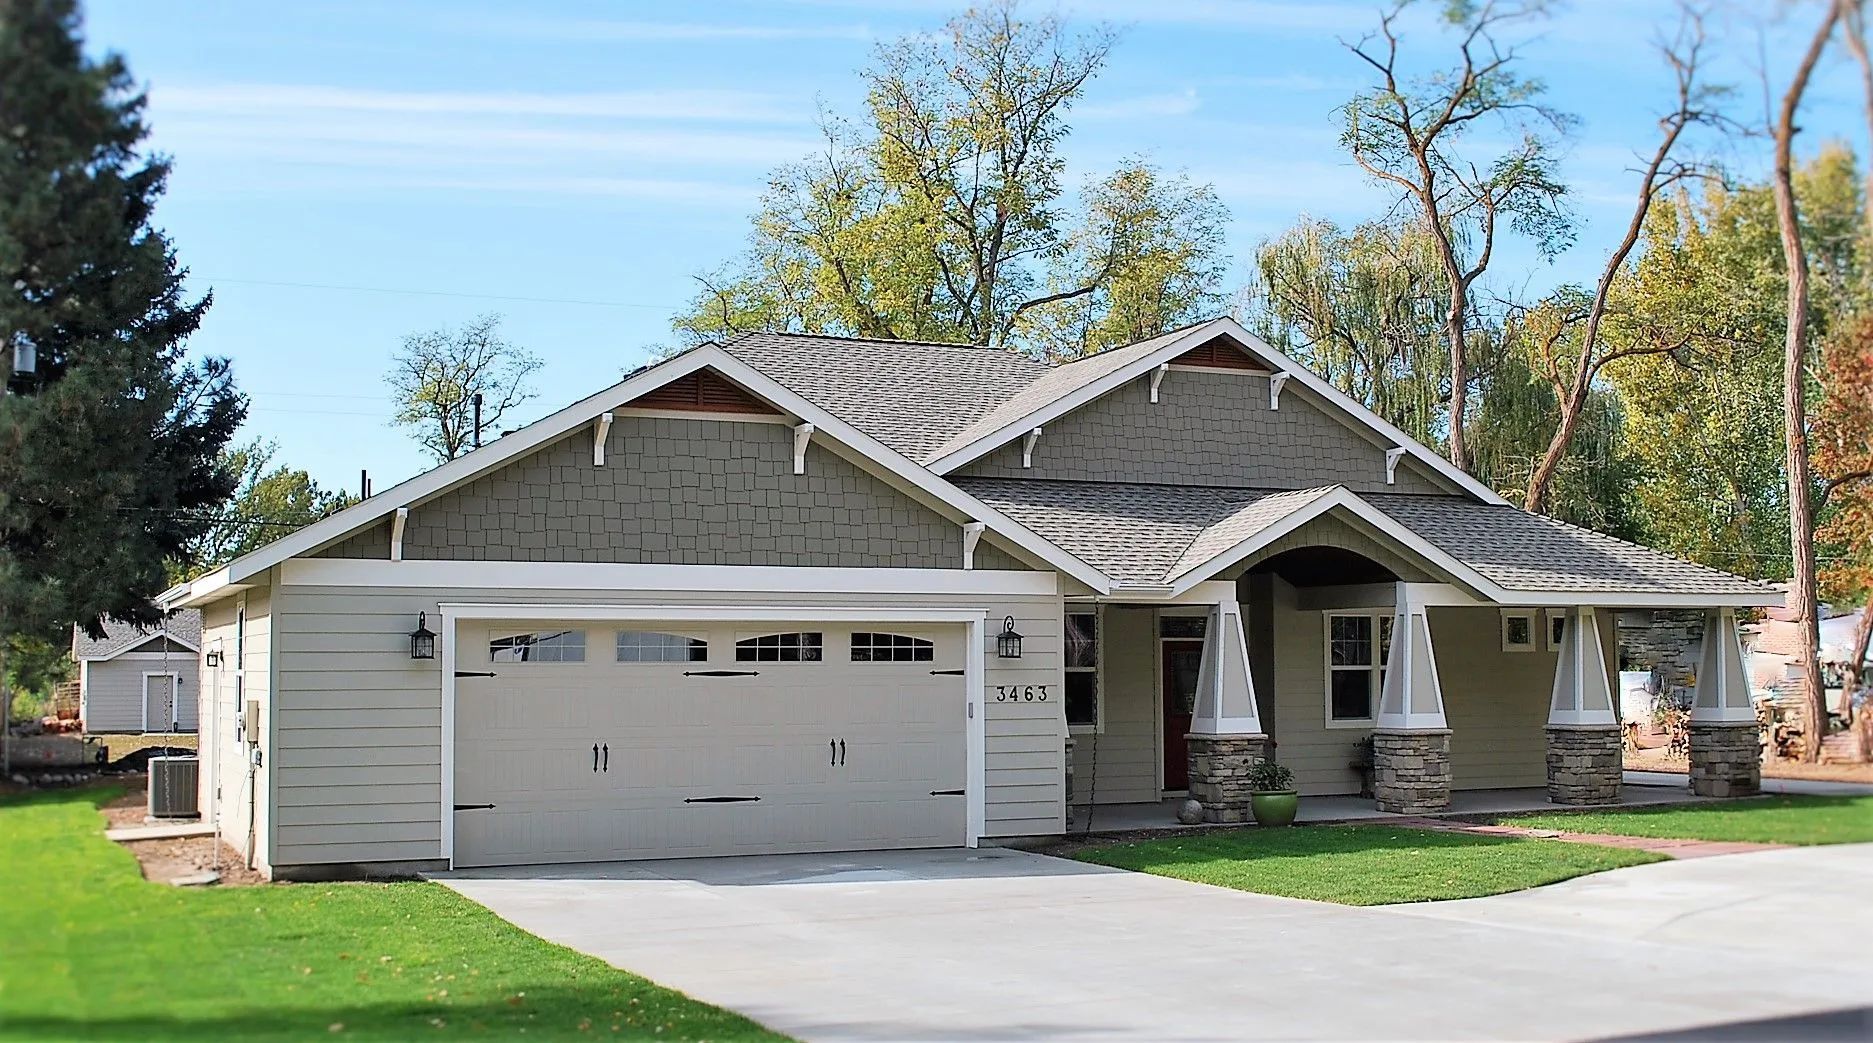
Think about the surroundings as well. Where will the driveway enter the lot? How will the garage relate to the street? What will you see from the main living space, and what will neighbors see of you? A custom home responds to its setting, and small placement choices change how the house feels every day.
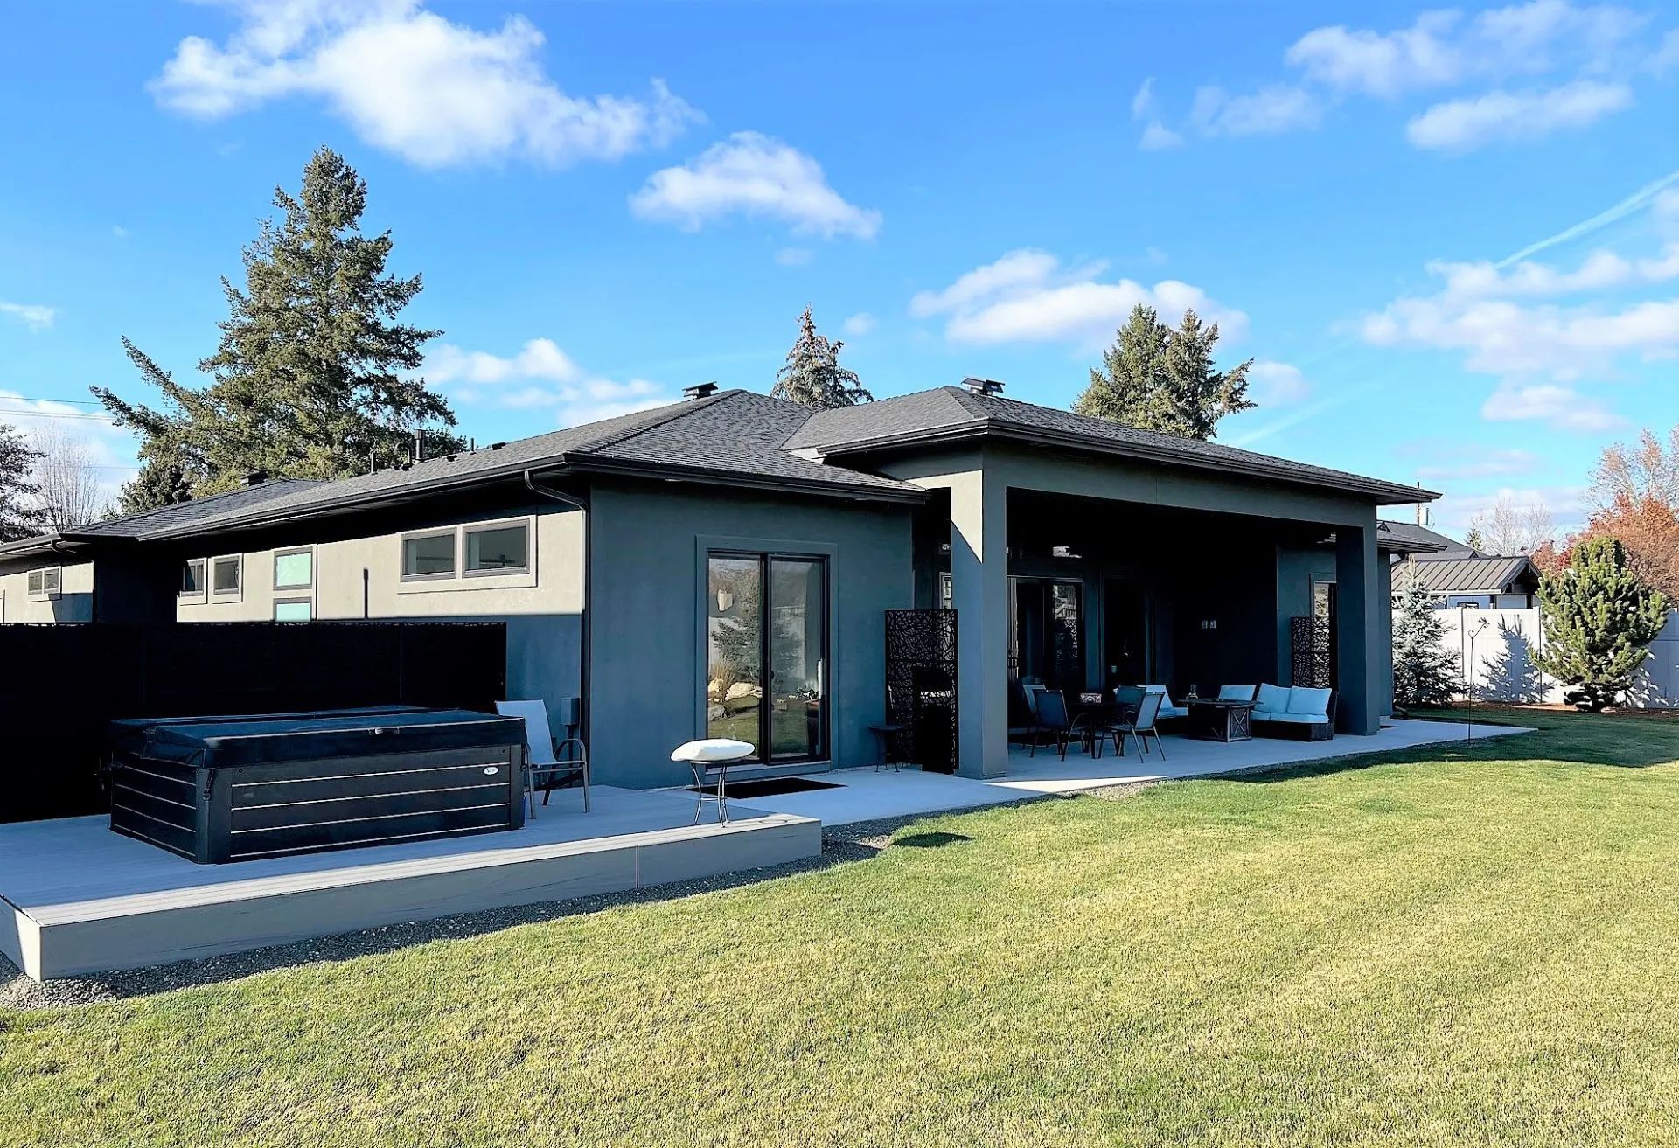
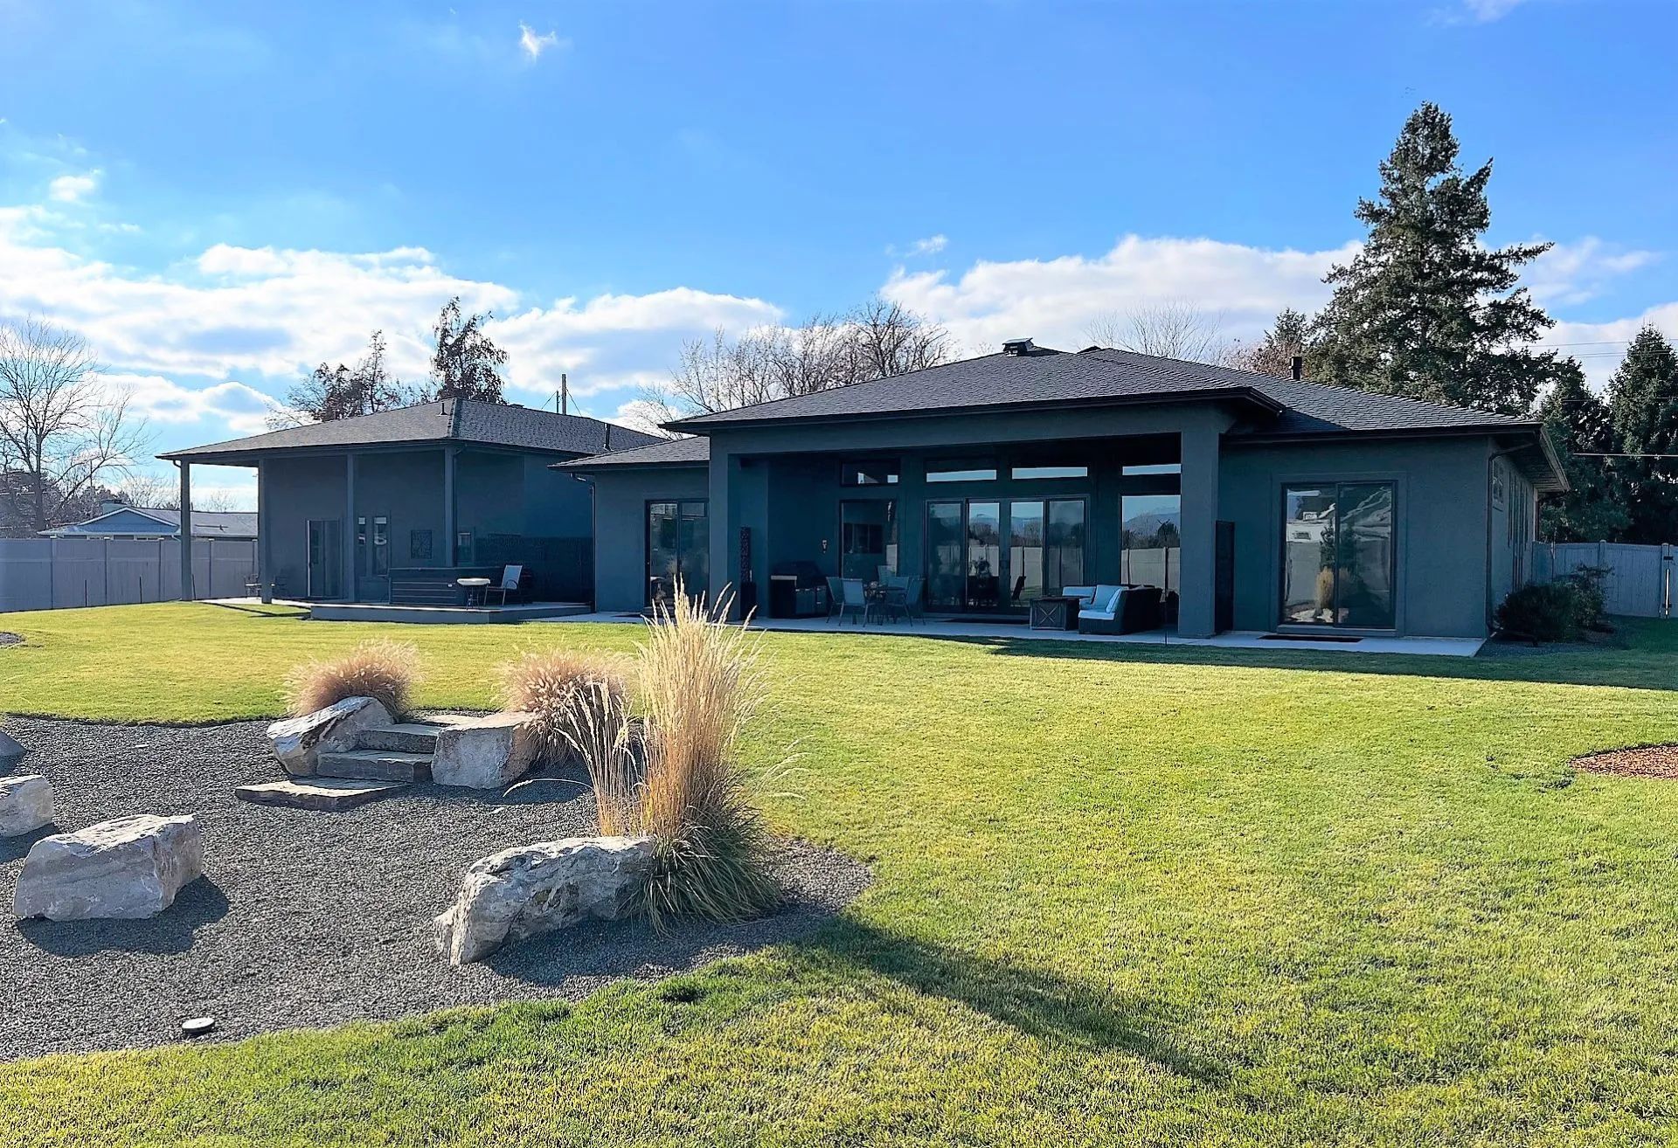
Outdoor living deserves a place in the plan from the start. Patios, covered porches, and views from the kitchen window are easier to build into a design than to add later, and they depend on the same grade, drainage, and sun orientation questions covered above.
WARNING: Running cable inside a wall cavity near a firebox or chimney is not a spot to improvise. Heat, clearance, and the type of cable all matter for safety, and a wire tucked too close to the fire is a real risk. Have this part handled by a pro who knows how to route it correctly rather than snaking an extension cord up behind the stone.
Choose a Builder You Can Talk To
A custom home takes many months, and during that time you will make a great many decisions and have a great many conversations. The working relationship matters as much as the plans.
Look for a builder who is transparent about the process, responsive when you call, and clear about who is responsible for what. Ask whether the company is licensed and insured as a general contractor in Idaho, how many projects it takes on at a time, and who will be on site. A builder who limits the number of custom clients each year can give each project closer attention, which is worth asking about.
Ask what happens after move in as well. A workmanship warranty, a final walkthrough, and a clear way to report concerns show that the builder expects to stand behind the work.
Frequently Asked Questions About Remodeling And Building Costs
What is the difference between a custom home and a production home?
A custom home is designed around your property and household, giving you control over layout, finishes, room sizes, and storage. A production home follows preset plans, so choices are narrower and not fitted to the lot.
How long does a custom home build take?
It depends on home size, design complexity, permitting, site conditions, and material availability. Expect several months of design and planning before construction starts, followed by a build period that varies with scope.
Should I remodel or build a new custom home?
It depends on the property, the current home’s condition, and your goals. Remodeling suits owners with a sound structure in a neighborhood they like, while a custom build suits those needing a new layout or more space.
What does a lot evaluation include?
It typically includes a site walk, soil review, utility access check, grade analysis, and a pre permit feasibility check. The purpose is to confirm the lot suits the project before design commitments are made.
Why is design build helpful for a custom home?
Planning, design, and construction stay connected from the start. That improves communication, reduces confusion between parties, and helps design decisions line up with what can actually be built on your lot.
How should I prepare for a first consultation?
Bring inspiration photos, a list of must haves, questions about the process, and any concerns about the property. If you have a lot, bring photos of it after rain and any utility information.
WARNING: Running cable inside a wall cavity near a firebox or chimney is not a spot to improvise. Heat, clearance, and the type of cable all matter for safety, and a wire tucked too close to the fire is a real risk. Have this part handled by a pro who knows how to route it correctly rather than snaking an extension cord up behind the stone.
Know the Land Before Drawing the House
Building a custom home in the Treasure Valley goes best when the early questions get answered first. A lot evaluation reveals how soil, grade, drainage, and utility access will shape the foundation, while sun orientation and Idaho climate guide where the main rooms sit. Pair that with a clear scope, steady selections made in build order, and one point of contact, and the plans reflect the land and the household they were written for.
True North Custom Homes & Remodeling
has built from Meridian, Idaho for 34
years, and the projects that run smoothest begin with patience before drawings start. Owners who walk the lot after rain, share how they live, and settle priorities early give the design a solid footing. Every property carries its own quirks, but a home planned around them tends to feel natural from the first morning. The best custom homes look as though they always belonged there.
Recent Posts