
A kitchen designed the way you actually cook
Kitchen Remodeling
We remodel kitchens across Meridian and the Treasure Valley with a focus on layout function, material durability, and finish quality that holds up to how Idaho families use their homes.
What We Do
Custom Kitchens Built Around Daily Use
We remodel kitchens around the way your household actually cooks, gathers, and moves through the space, coordinating layout, storage, materials, lighting, and finishes with careful workmanship instead of forcing a generic showroom design.
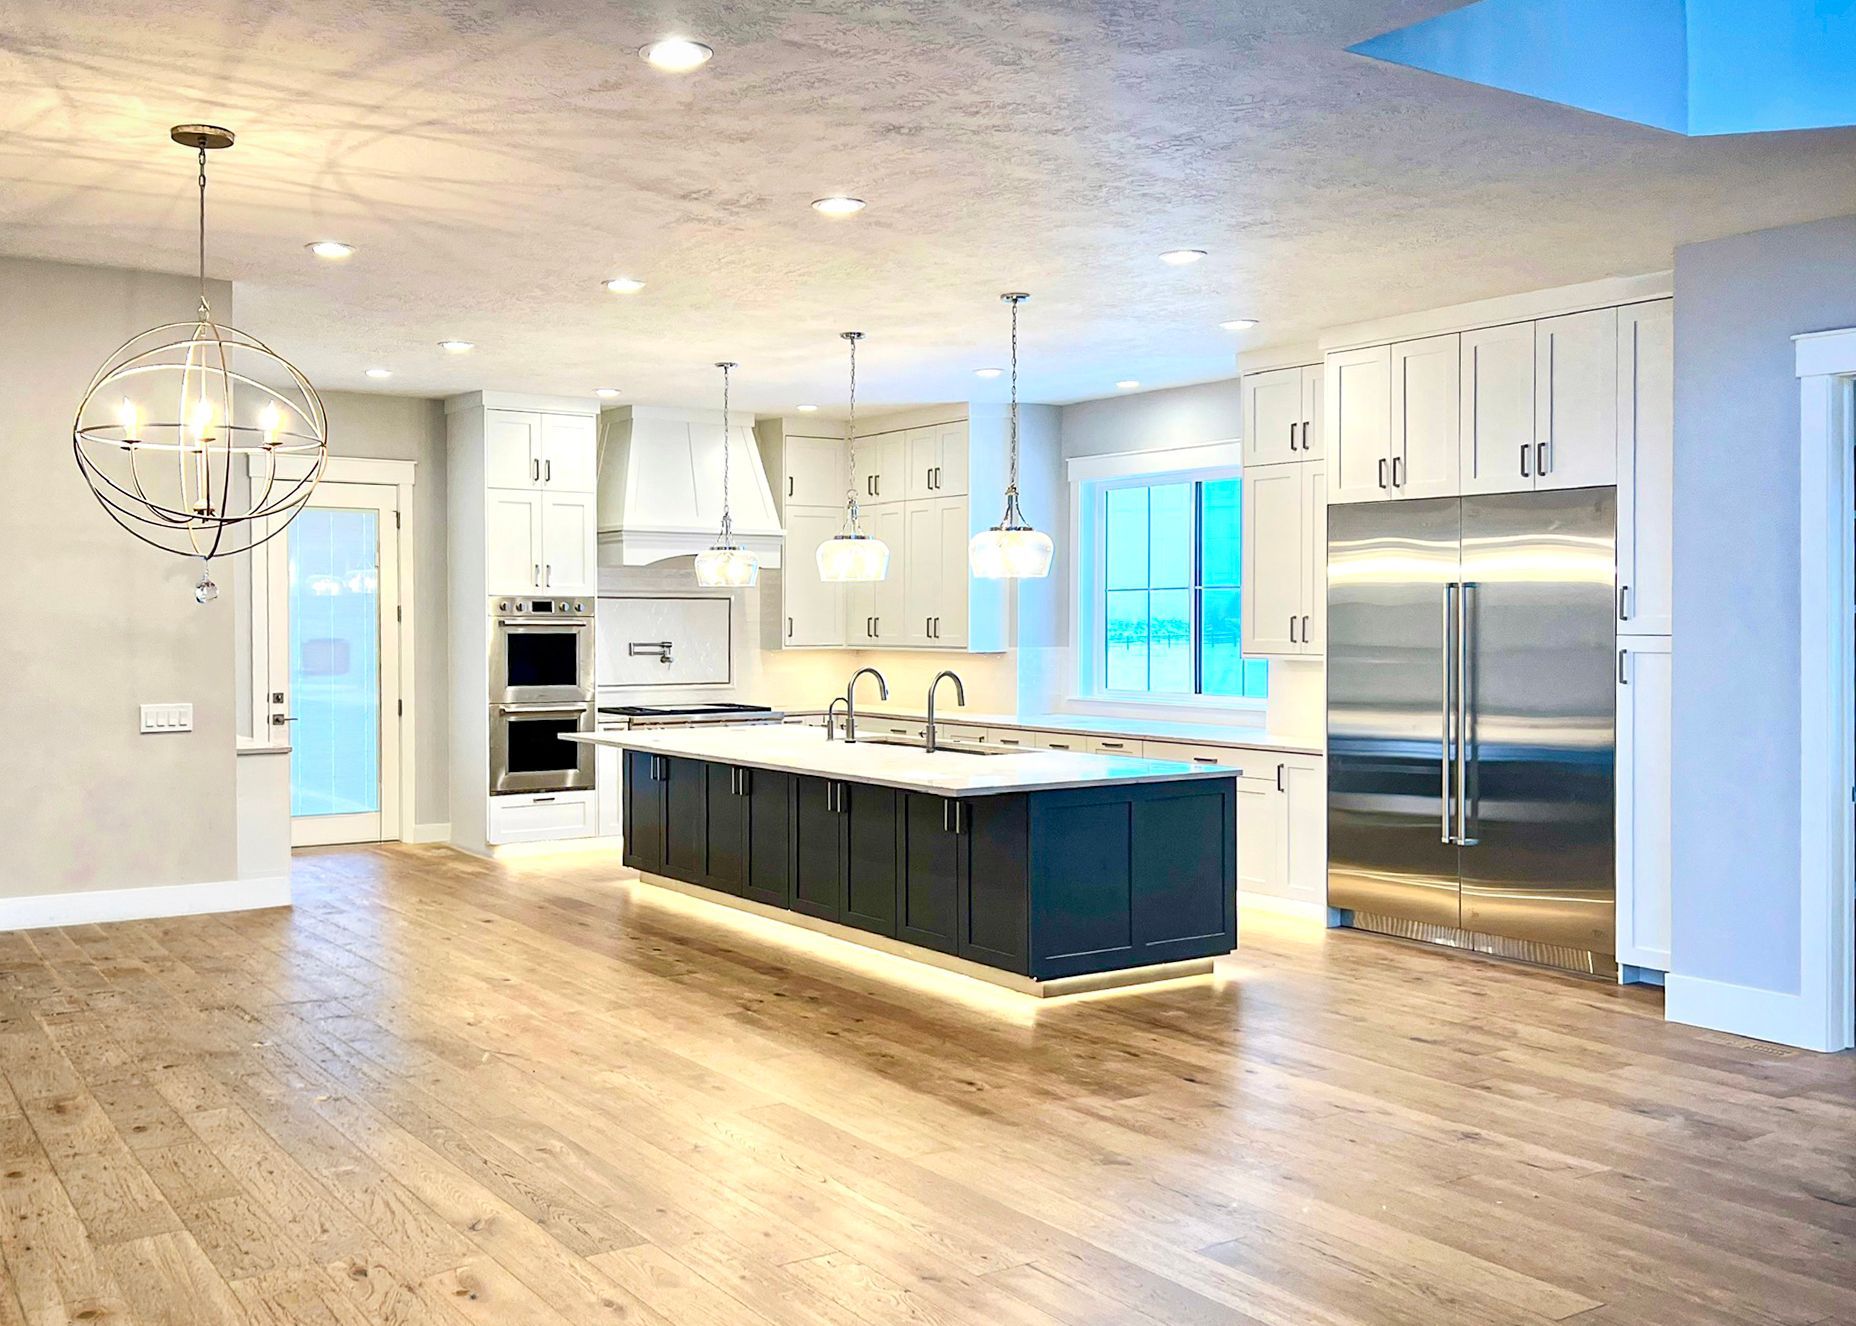
Custom layout, real materials, and no shortcuts on the details
We work directly with you from the first site visit through final walk to remodel a kitchen that functions the way your household actually cooks. Every layout decision starts with your existing space, your workflow, and your storage needs, not a showroom floor plan adapted to fit.
01
Layout Planning That Starts With How You Cook
We analyze your current kitchen's traffic patterns, storage bottlenecks, and appliance placement before drawing a single line. The final layout is the result of real workflow analysis, not a standard template flipped to fit.
02
Custom Cabinet Design and Build
We work with cabinet lines built to your kitchen's actual dimensions, not modular boxes shimmed to fit. Door styles, drawer configurations, interior organizers, and finish selection are decisions we make together based on your storage needs.
03
Countertop, Tile, and Appliance Coordination
Surface selections, backsplash tile, and appliance specifications interact with each other and with the cabinet design. We manage the sequencing and ordering so installations line up correctly and the finished result holds together visually.
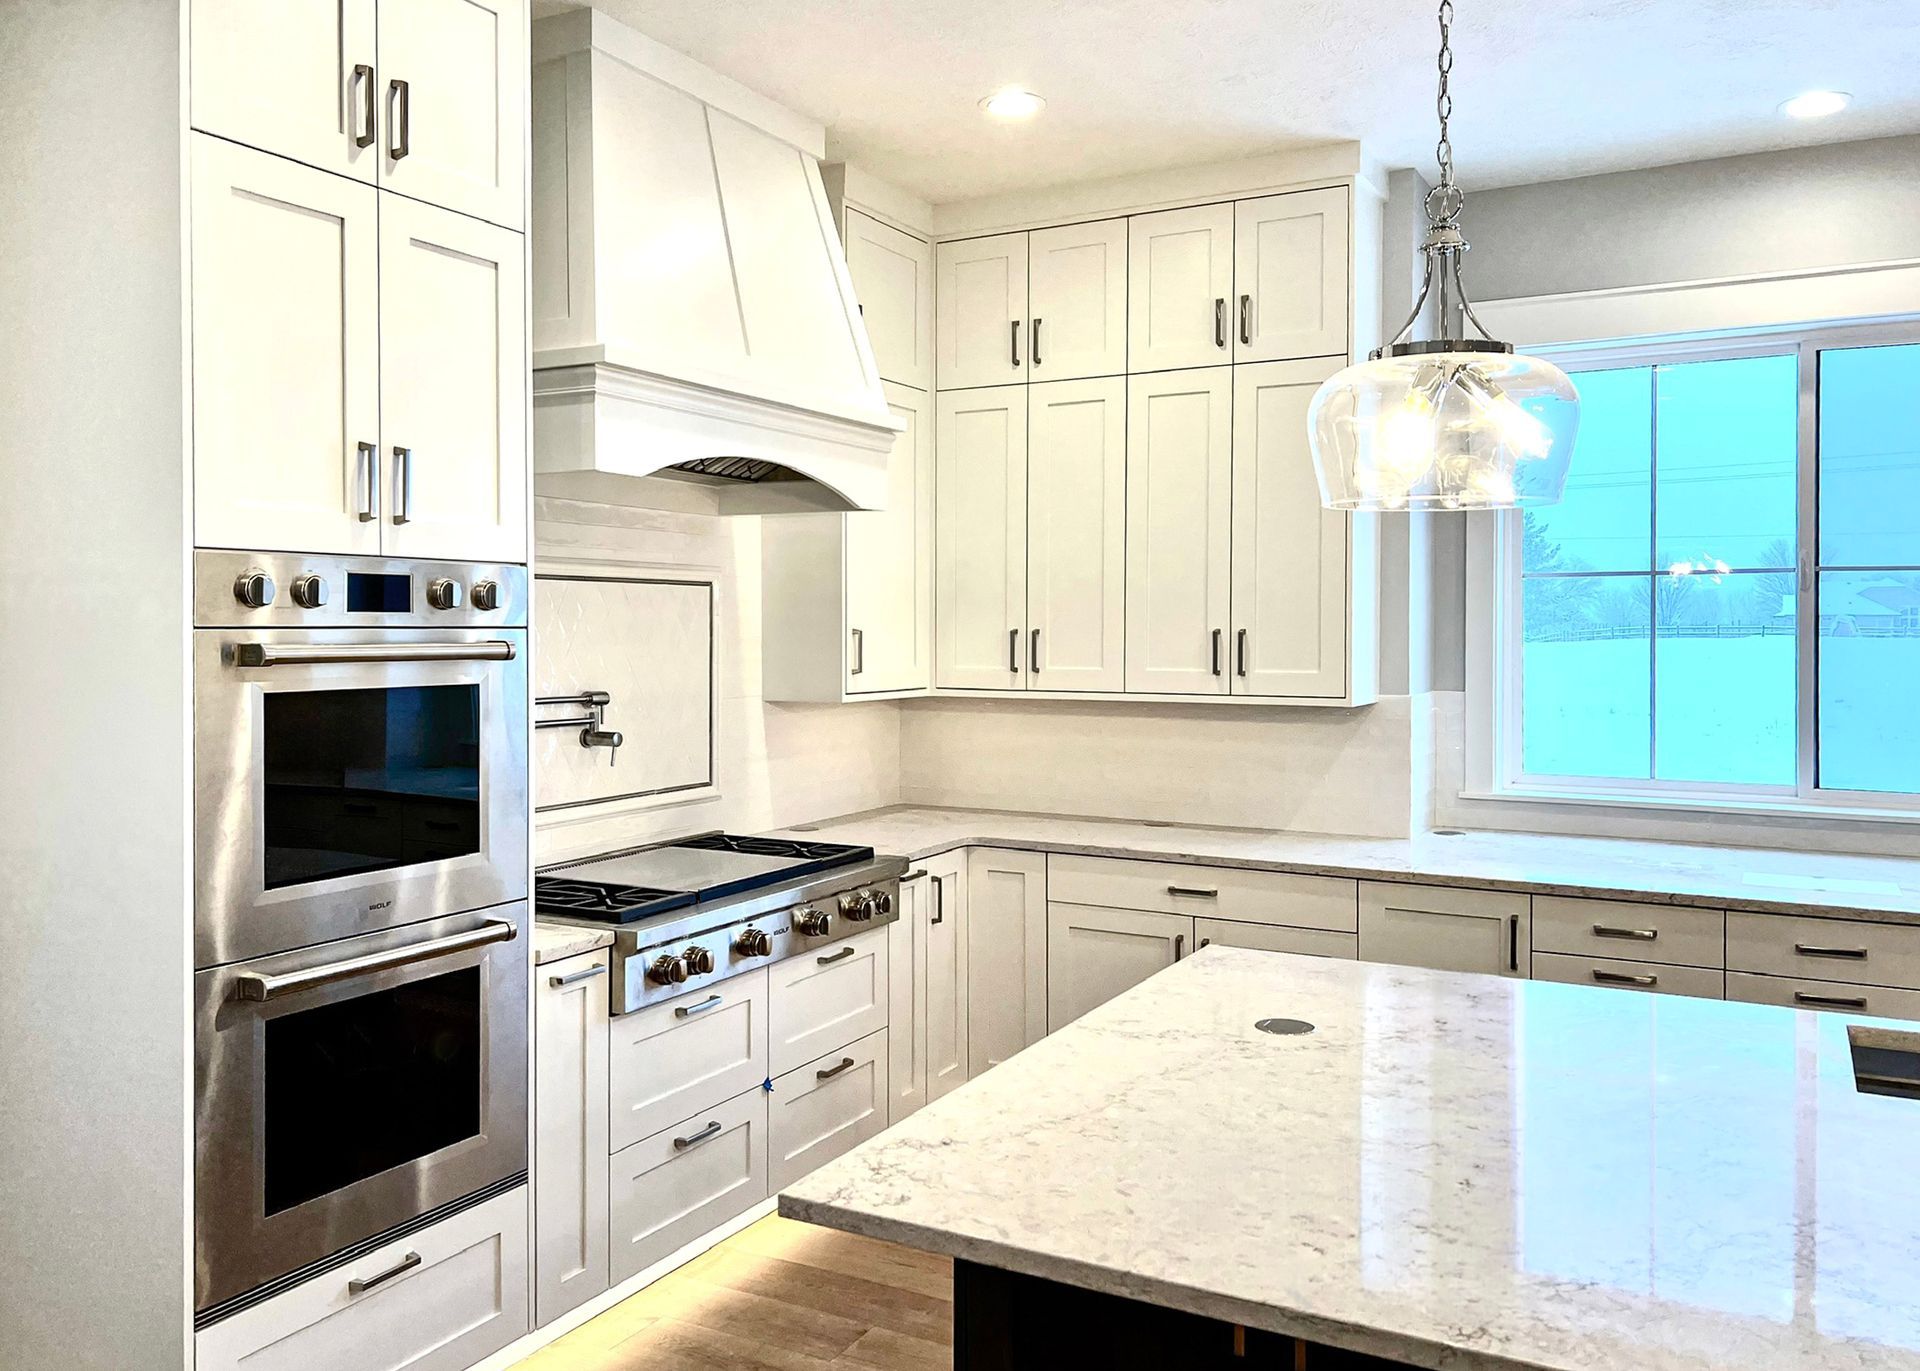
What a kitchen remodel with us covers
No two kitchens are the same. Below is a representative view of what we typically manage from contract through final walk. Scope shifts based on whether the layout changes and how far the project reaches into plumbing and electrical systems.
01
Demo & Prep
Removal of existing cabinetry, countertops, flooring, and fixtures with careful protection of adjacent areas throughout. We document existing conditions before demo begins so that anything discovered behind the walls is handled deliberately rather than becoming an unmanaged surprise.
02
Layout Reconfiguration
Island additions, peninsula removals, and wall openings managed with engineered plans from a licensed engineer and permits from the authority with jurisdiction over your address when required. We assess load-bearing conditions before any walls are touched and coordinate the engineered solution from the start.
03
Plumbing Rough-In
Sink relocation, dishwasher line placement, and supply line upgrades coordinated directly with cabinet installation sequencing. We manage plumbing rough-in timing so the cabinet crew never arrives to a space that is not ready for them.
04
Electrical Updates
Under-cabinet lighting circuits, island outlet placement, and appliance circuits added or relocated to match the new layout. All electrical work is permitted, inspected, and completed by licensed tradespeople we manage and are accountable for.
Areas We Serve for Kitchen Remodeling
Where We Remodel Kitchens in the Treasure Valley
We serve Meridian and the surrounding communities across Ada County, including Boise, Nampa, Caldwell, Eagle, Star, Kuna, and Middleton. If your kitchen needs work and your home is in the Treasure Valley, we can handle it.
WHAT WE REMODEL
Why a Registered General Contractor Produces a Better Kitchen
A kitchen remodel touches cabinetry, countertops, plumbing, electrical, tile, and flooring all in one project. A licensed general contractor sequences those trades correctly, holds every permit, and is accountable for the finished result rather than pointing fingers between specialists.
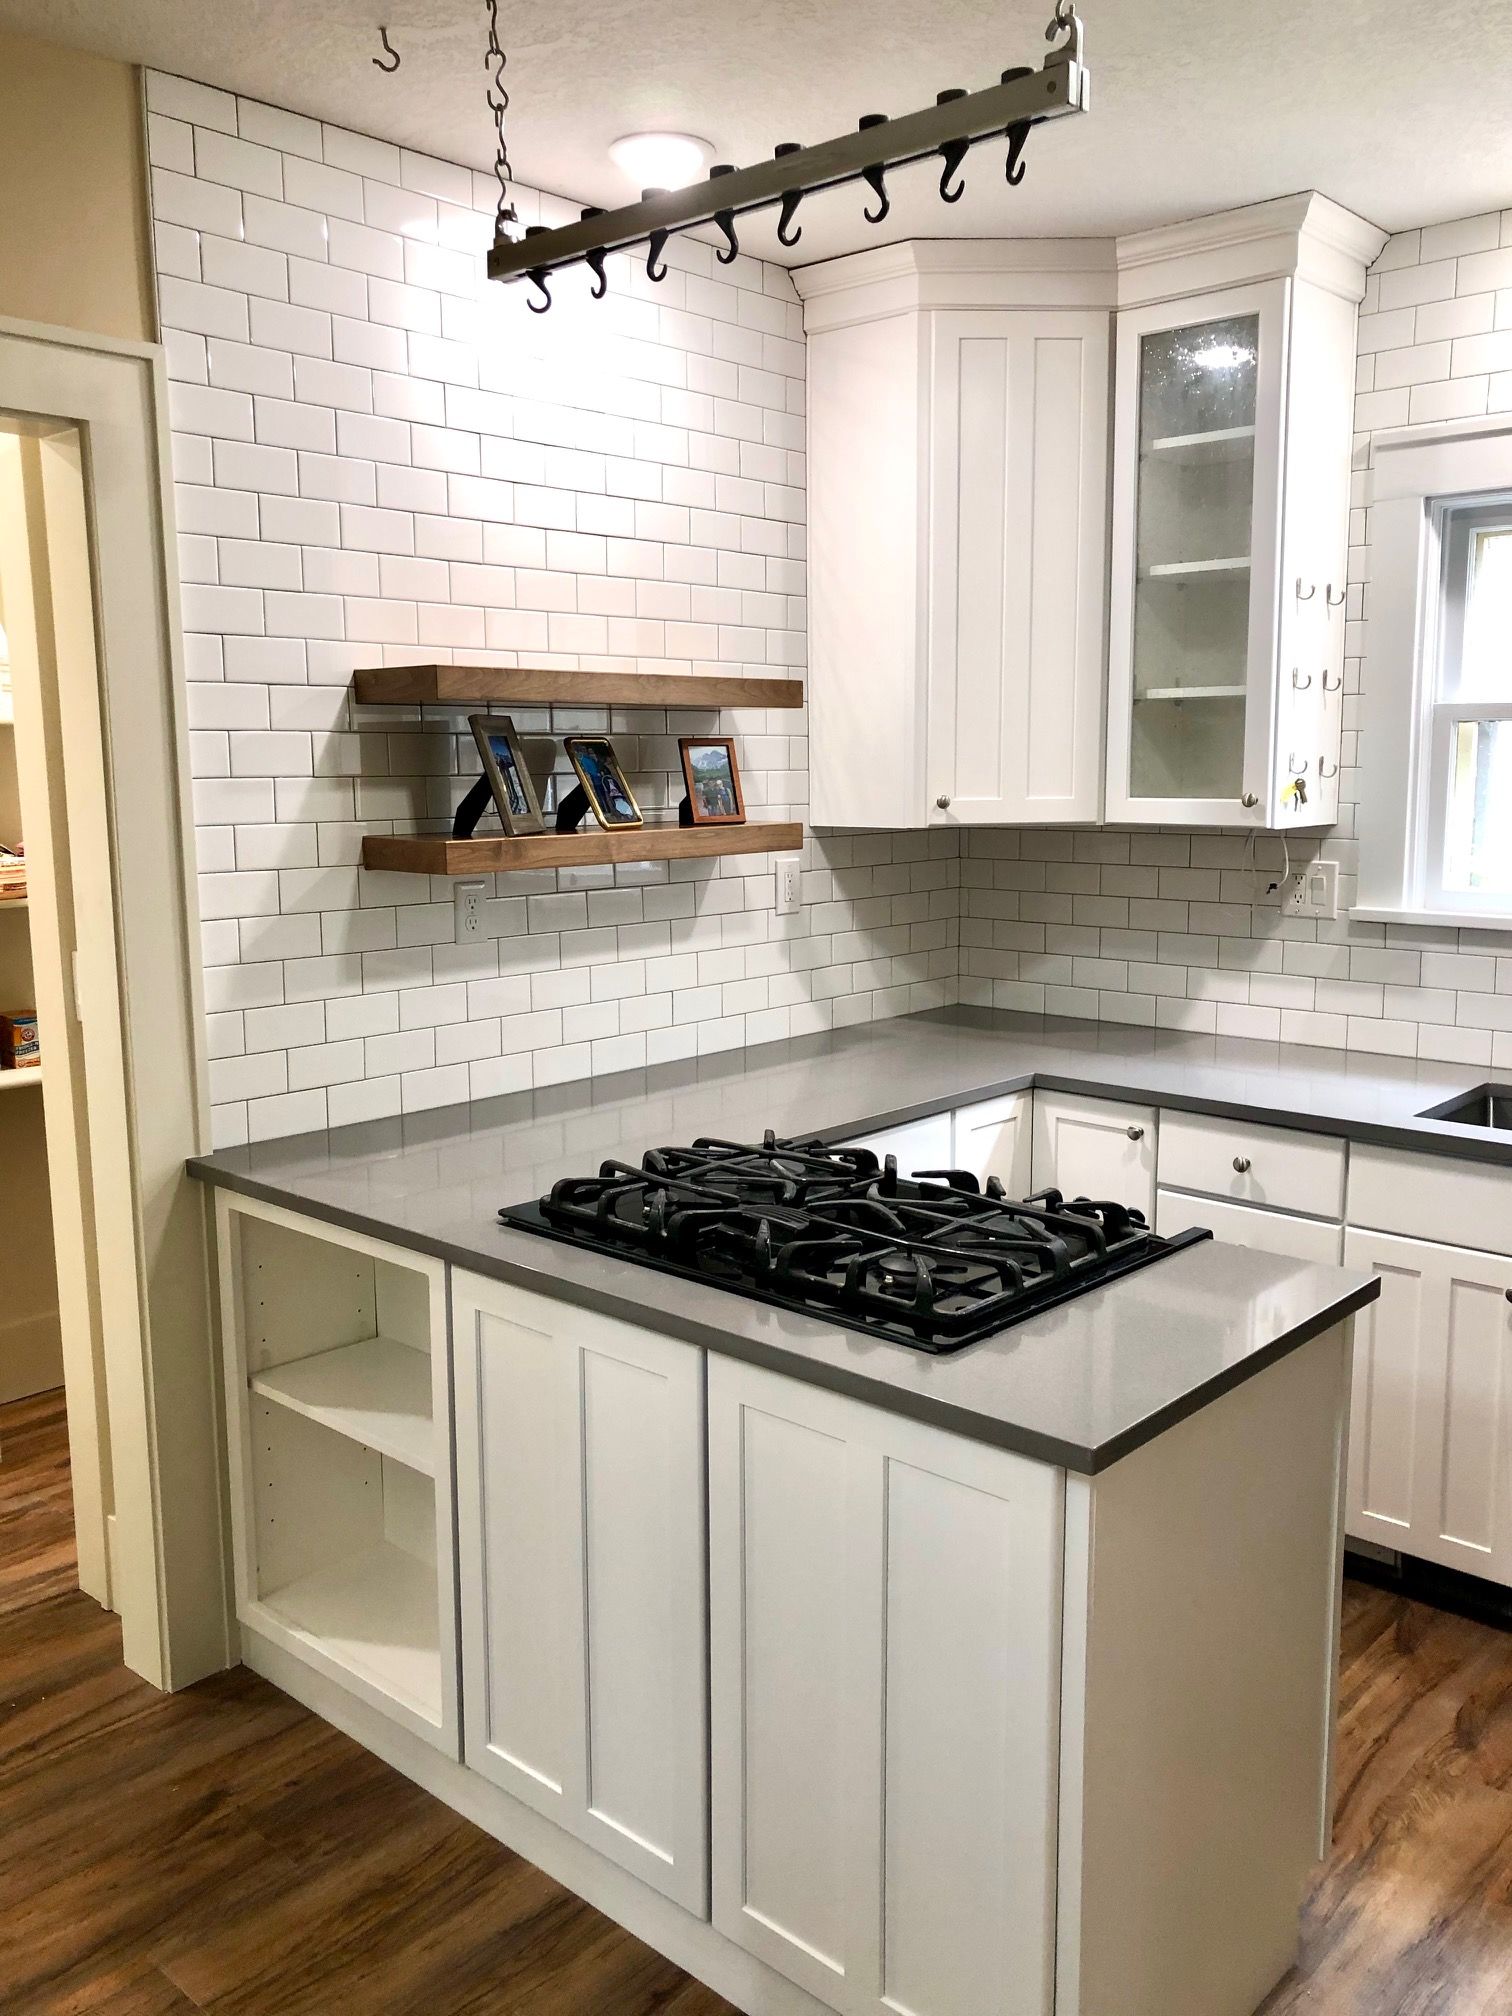
How we run a kitchen remodel in Meridian
Most kitchen remodels drift off schedule and over budget. We follow the same four-phase process on every project to keep your kitchen organized, communicated, and moving forward from day one.
01
Design Consultation
We meet in your kitchen, document existing conditions, measure every dimension, and talk through what is and is not working in your current layout.
02
Layout & Selections
We develop the new floor plan, present cabinet options, and guide you through countertop, backsplash, and fixture selections that work together.
03
Permit & Order
We pull any required permits with the authority that has jurisdiction over your address and place material orders early to help reduce schedule gaps, though material availability can vary.
04
Build & Final Walk
We manage the job site through every phase and conduct a detailed final walk before we consider your kitchen project complete.
Why Choose True North Custom Homes & Remodeling
Kitchen remodeling done by a team that builds entire homes
01
More Than 30 Years of Experience
Founder Michael's more than 30 years of residential construction and design-build experience spans kitchens across a wide range of styles and budgets. That background means we know which materials hold up in Idaho's climate and which ones only look good on a showroom floor.
02
General Contractor Scope, Not Trade-Only
Most kitchen contractors are cabinetry specialists who coordinate trades around their core work. As a registered and insured general contractor, we manage every trade on your project, including plumbing, electrical, tile, and flooring.
03
Dedicated Project Lead on Every Job
Your kitchen remodel has one person accountable for the outcome. They are on site regularly, tracking the schedule, managing sub-trade sequencing, and keeping you informed between each phase of work.
04
Building Code Compliance
Kitchen remodels that involve electrical or plumbing changes require permits, and requirements vary by jurisdiction. We handle the submission process with the authority over your address so your project is permitted and inspected, which helps keep unpermitted work from complicating a future home sale.
Bring us into your kitchen. We will show you what is possible.
Kitchen remodels start with a site visit where we document your existing conditions, talk through your goals, and put a realistic scope together. We work with a limited number of kitchen projects at a time to maintain our quality standard.