
More space built to match your home exactly
Home Additions
More space built to match your home exactlyWe design and build permitted home additions across Meridian and the Treasure Valley, from single-room expansions to full second-story builds. The addition looks like it was always there because we make sure it is.
What We Do
Home Additions Planned Around the Existing Structure
We work directly with you from the first feasibility assessment through final certificate of occupancy to design and build an addition that integrates with your home correctly. Every decision starts with your existing foundation, your lot constraints, and your structural systems, not a generic addition plan dropped onto a site we have not studied.
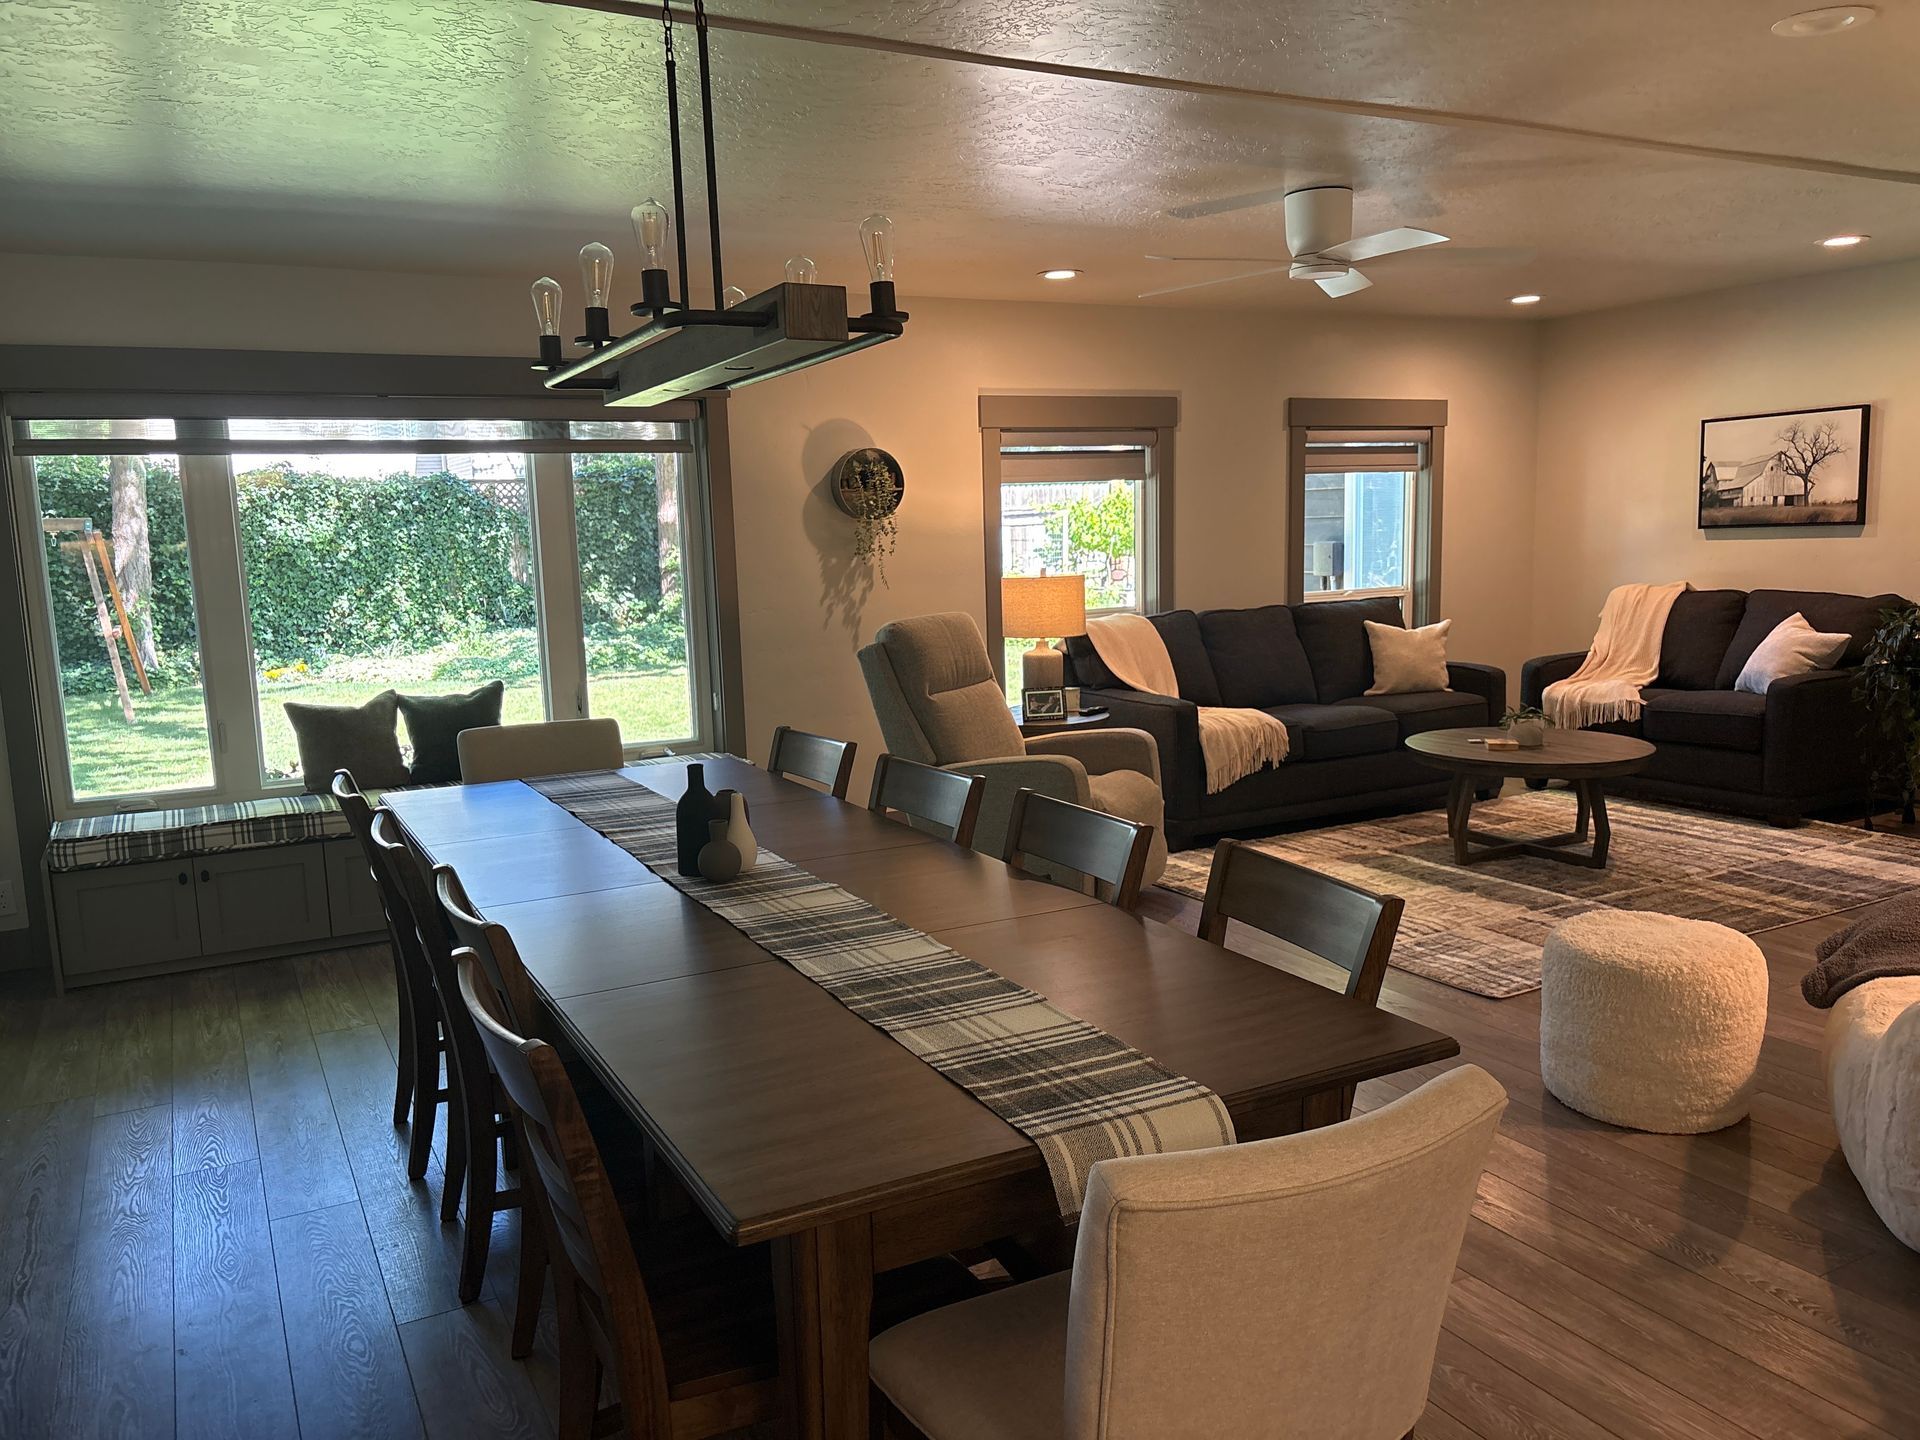
Additions that connect seamlessly to your existing structure
A successful addition is one where you cannot tell where the original house ends and the new square footage begins. That result requires engineered plans, exterior matching, and permit management done correctly from the start.
01
Structural Integration With Your Existing Home
We assess your existing foundation, framing, and roof structure before designing the addition. The new section ties into what is already there with connections built to a licensed engineer's plans, proper flashing, and matching structural members.
02
Exterior Matching and Finish Consistency
Siding profiles, roofline pitch, window styles, and exterior trim are matched to your existing home as closely as materials allow. We source matching products or document where transitions occur so nothing looks like an afterthought.
03
Permit Management From Start to Certificate
Home additions require full permit submittals and phased inspections, and the authority having jurisdiction depends on your address. We manage the application, respond to plan check comments, and schedule every required inspection through to final certificate of occupancy.
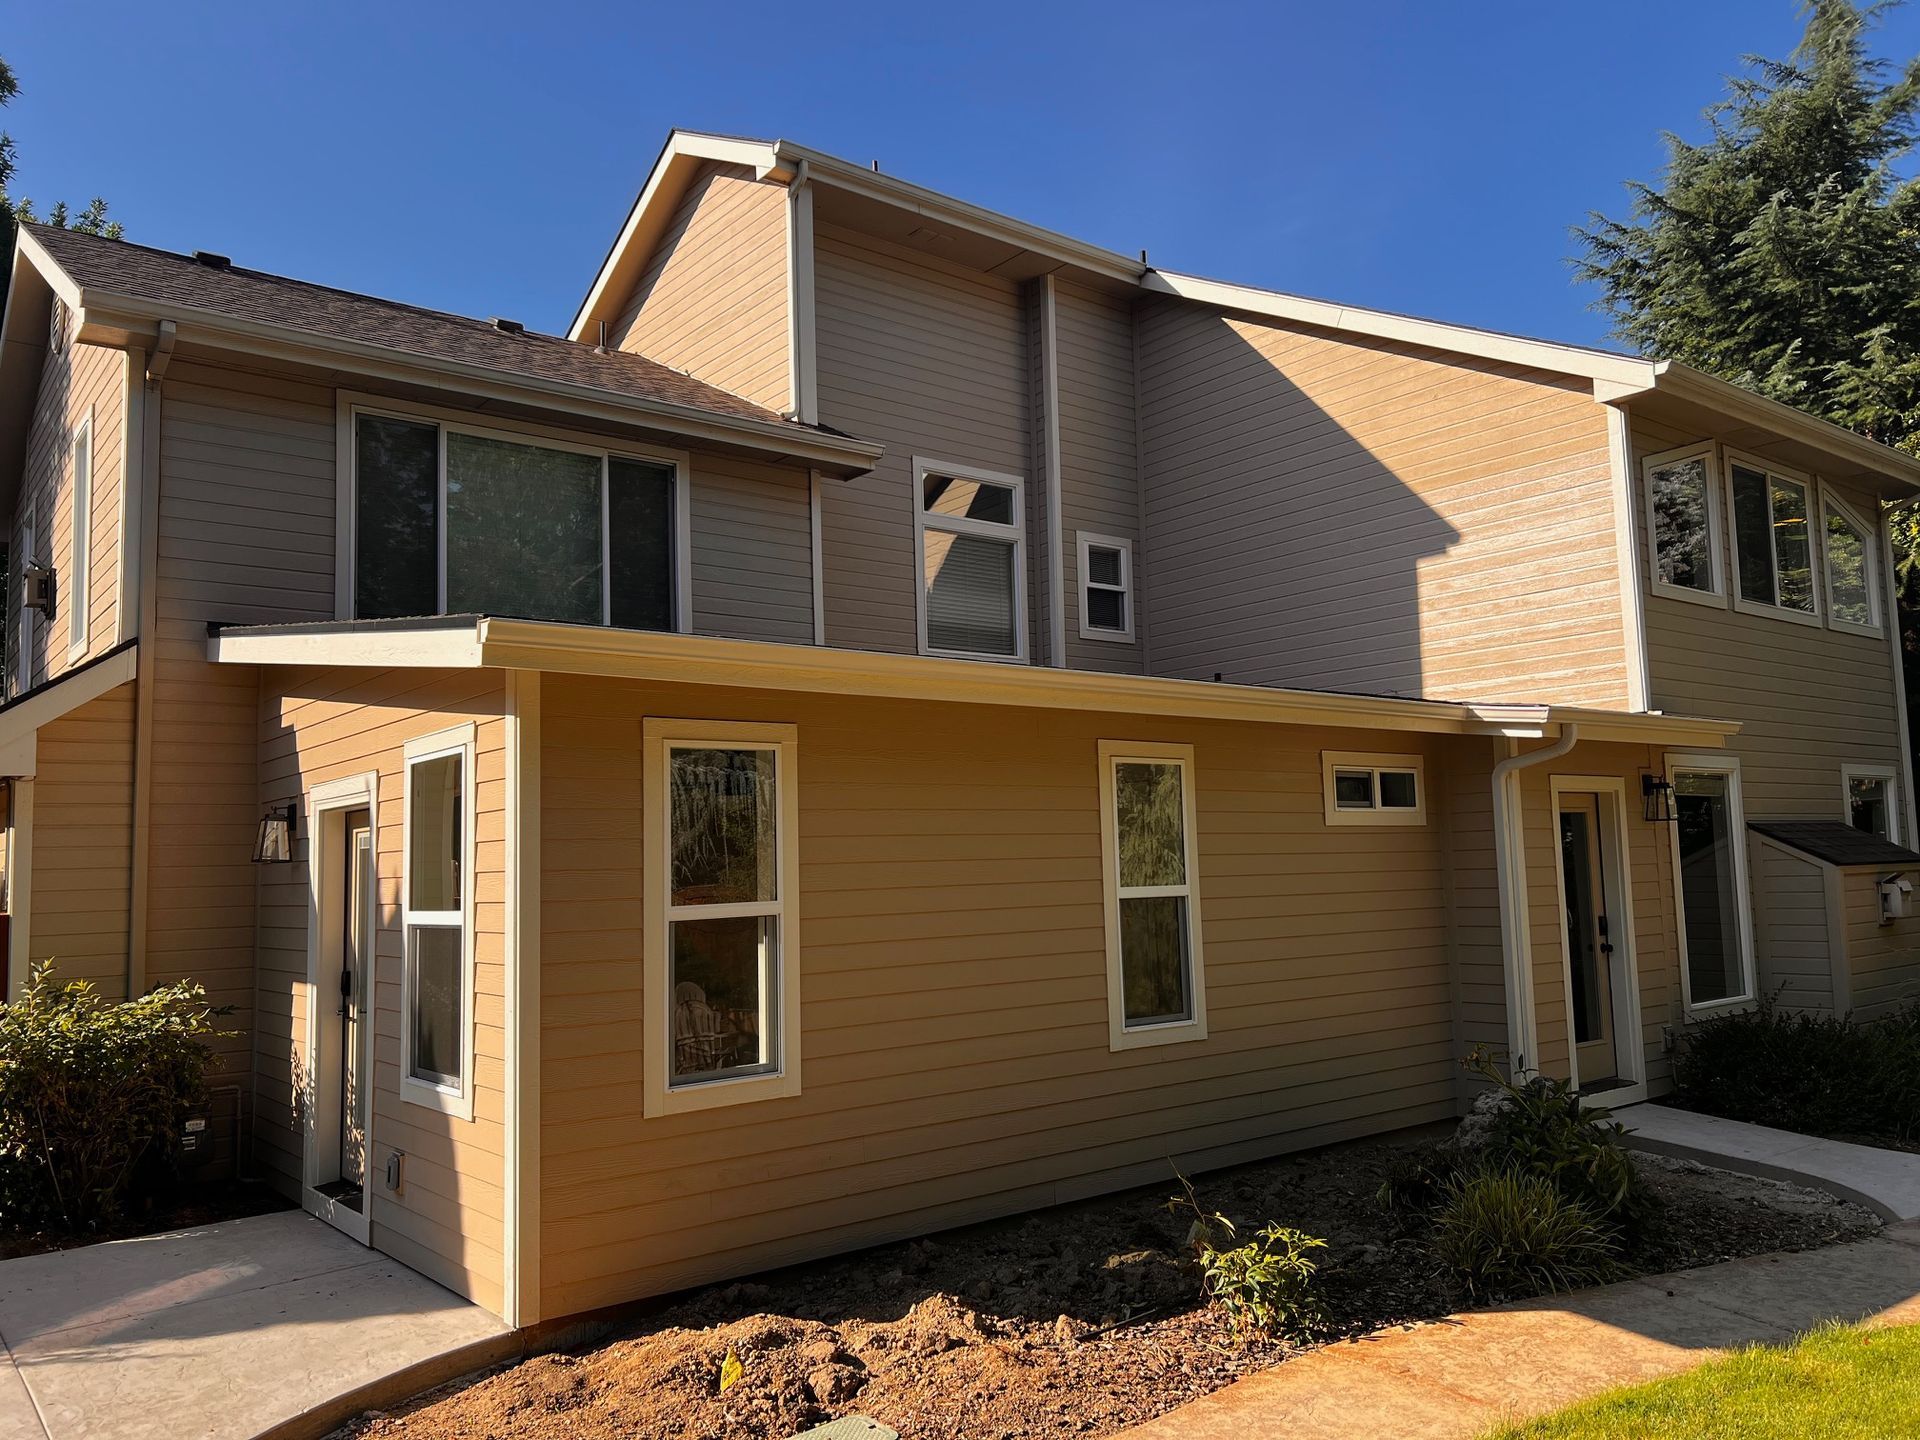
What we typically take on
Each addition starts with a different home, lot, and set of priorities. The outline below reflects the work we commonly handle, with final scope shaped by the homeowner’s goals, site limitations, and the existing structure’s capacity.
01
Single Room Addition
Bedroom, office, or flex space added to the footprint of an existing home with foundation, framing, exterior, and full interior finish work included. We design the addition to tie into your existing floor plan without creating awkward transitions or dead-end circulation.
02
Second-Story Addition
Full or partial upper-level additions that expand square footage without consuming yard space. These require a thorough structural assessment, typically by a licensed engineer, of the existing first floor before any design work begins to confirm the foundation and framing can carry the additional load.
03
Primary Suite Addition
Master bedroom and bath additions that give the main bedroom the space and features the original home did not include. We design the suite to function independently while connecting correctly to the existing home's layout and circulation.
04
Garage Conversion
Attached garage conversions to conditioned living space, including insulation upgrades, flooring installation, HVAC extension, and full exterior and interior finish work. We handle permitting and confirm the conversion meets the habitable-space requirements of the authority with jurisdiction over your address.
Areas We Serve for Home Additions
Where We Build Home Additions in the Treasure Valley
We serve Meridian and the surrounding Treasure Valley communities, including Boise, Nampa, Caldwell, Eagle, Star, Kuna, and Middleton, across both Ada and Canyon counties. If your home is in the Treasure Valley and you need more space, we can build it correctly.
WHAT WE BUILD
Why a Registered General Contractor Handles Addition Work
Home additions are not remodeling work. They require engineered plans, full permit submittals, phased inspections, and a licensed general contractor accountable for the structural connection between the new and existing portions of your home. Trade-only contractors cannot legally perform this work in Idaho.
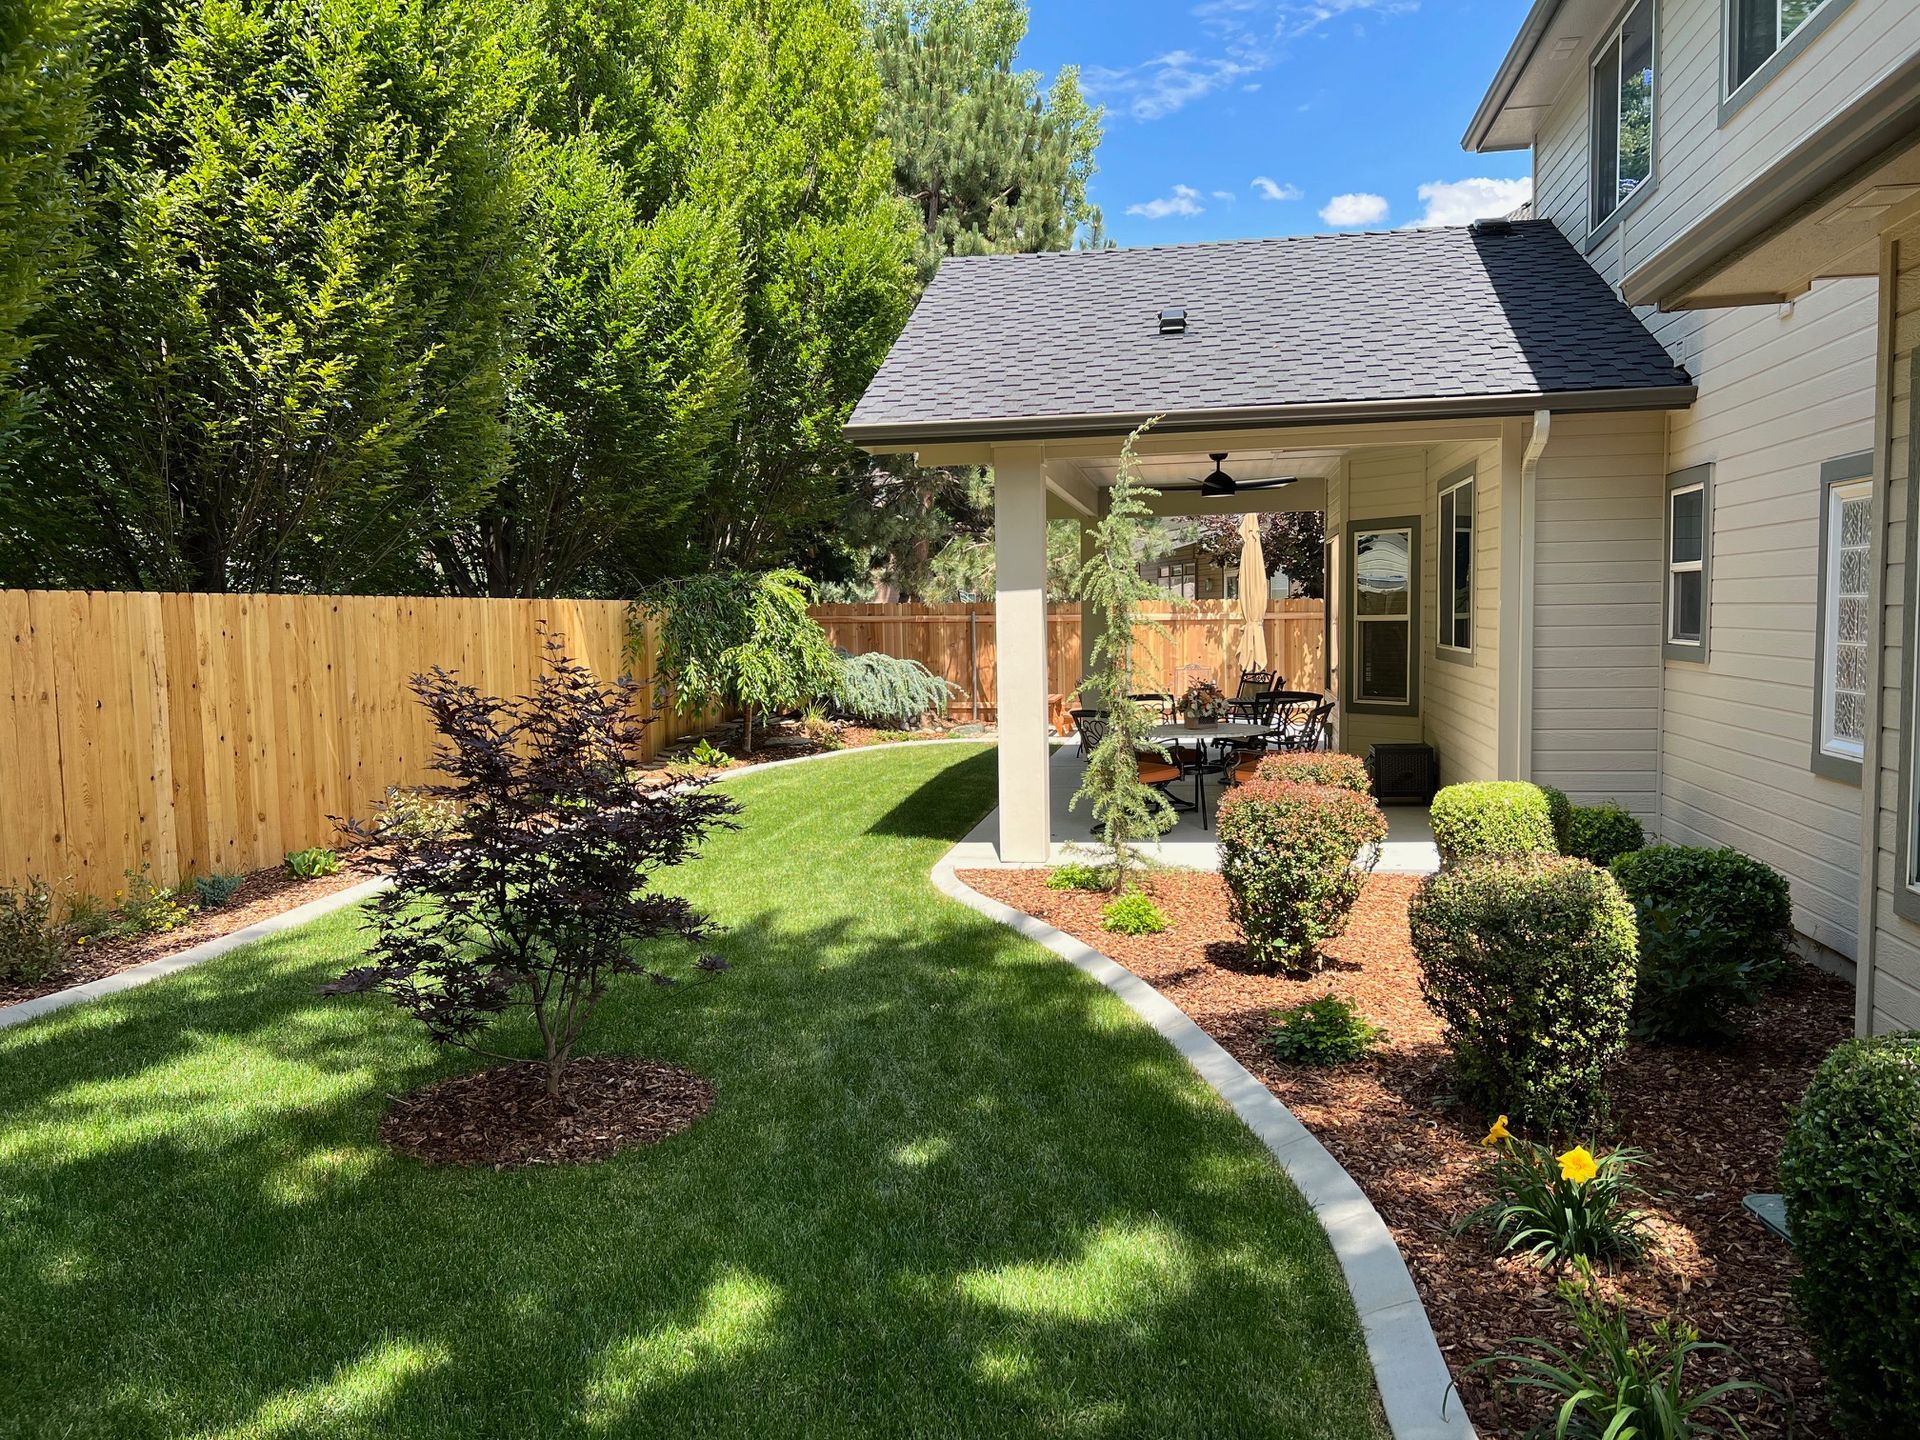
How we take an addition from concept to occupied
Adding on to an existing home is more complex than building from scratch. We manage every layer of that complexity through a four phase process that takes your addition from first feasibility check to final certificate of occupancy.
01
Feasibility Assessment
We evaluate your lot, setbacks, existing structure, and HOA or city restrictions to confirm what is buildable on your specific parcel before any design work begins.
02
Design Development
We develop the addition design to connect correctly with your existing home's layout, exterior profile, and structural systems from foundation through roofline.
03
Permitting
We submit complete plans to the authority that has jurisdiction over your address, manage plan check responses, and obtain all required approvals before breaking ground on your addition.
04
Construction & CO
We build the addition, manage all phased inspections, and deliver a final certificate of occupancy so the new space is fully permitted, insurable, and ready to occupy.
Why Choose True North Custom Homes & Remodeling
Additions require a builder who understands what you already have
01
More Than 30 Years of Experience
Founder Michael's more than 30 years of residential construction and design-build experience covers additions on homes from many eras of the valley's development. Each decade of home construction brings its own framing standards, foundation types, and exterior material profiles, and we know how to work with them.
02
Registration and Accountability for This Work
Home additions are not simple remodeling work. They require a registered contractor, engineered plans, and permit management. True North is a registered and insured Idaho general contractor and has managed additions through the local permit process across the valley.
03
One Team, From Design Through CO
The same team that plans your addition manages its construction and coordinates every trade partner through to certificate of occupancy. That continuity means problems get caught and resolved before they are framed in.
04
Setback and Code Knowledge
Every jurisdiction in the Treasure Valley has its own setback rules, lot coverage limits, and height restrictions that affect what is buildable on your parcel. We review the rules that apply to your address before any design work begins so your addition is planned to comply from day one.
Tell us what space you need. We will figure out what is possible.
Home additions start with a site review where we assess your existing structure, verify your lot's constraints, and tell you honestly what the addition you want will require. We want you informed before you commit to anything.